
Just Listed













Address
13365 Nw 72nd Street, Parkville, MO
Price
$ 575,000
Property Attributes
- MLS#2643234
- TypeSingle Family
- Listing Status Active
- CountyPLATTE
- CityParkville
- Area115 - N=I-435-Hwy 152 - S=Mo Rvr - E=Platte Co Ln
- NeighborhoodChapel Ridge
- Zip64152
- StyleTraditional
- Year Built2016
- Taxes$ 6316
- Price$ 575,000
- Bedrooms5
- Full Bathrooms3
- Half Bathrooms1
- Sqr Footage3406
- Lot Size0.216093 Acres
Data Source:
Heartland MLS (HMLS)
Property Description
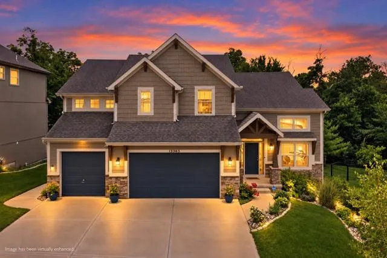
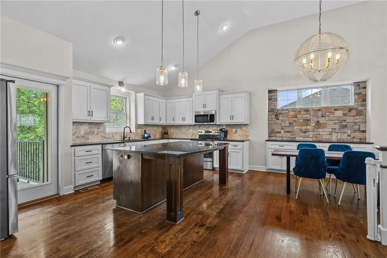
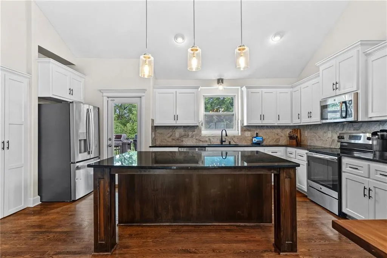
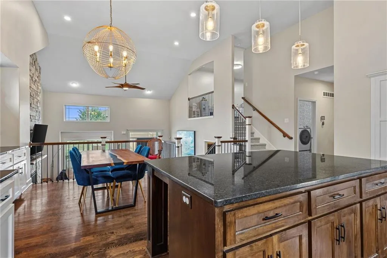
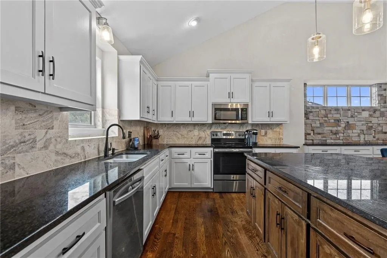
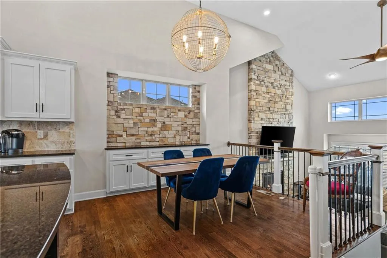
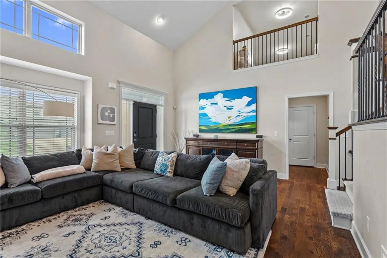
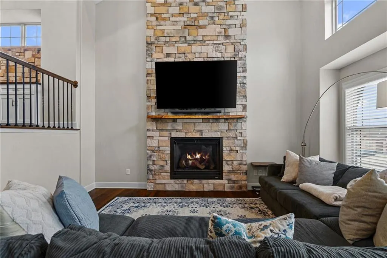
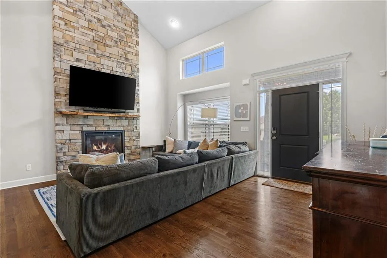
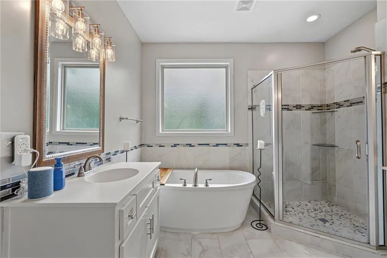
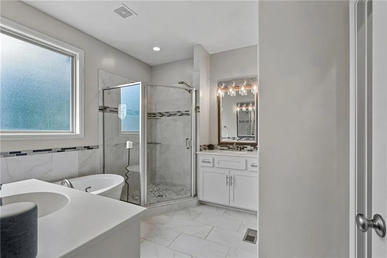
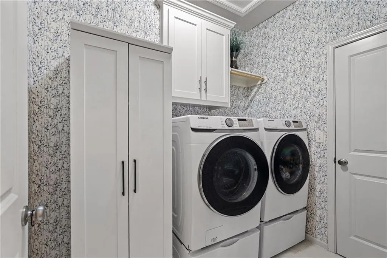
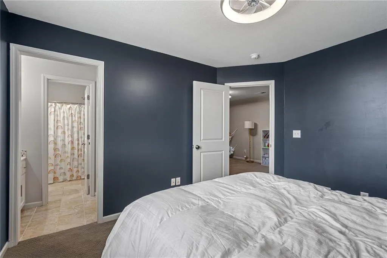
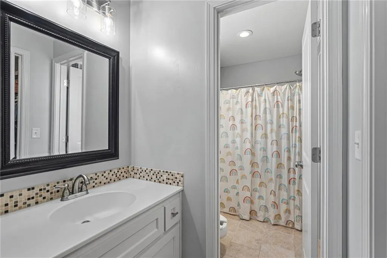
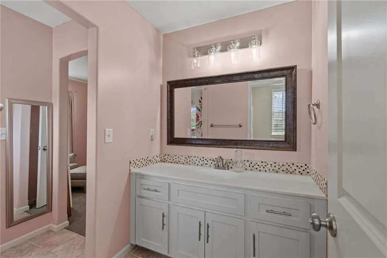
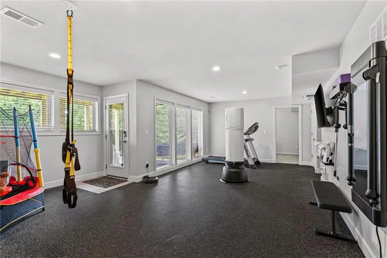
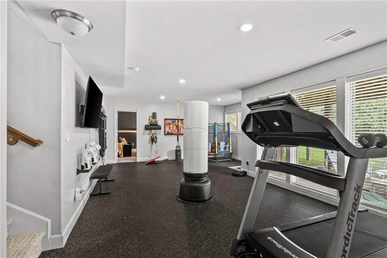
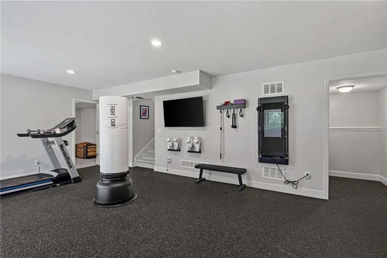
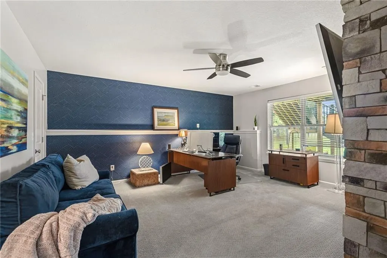
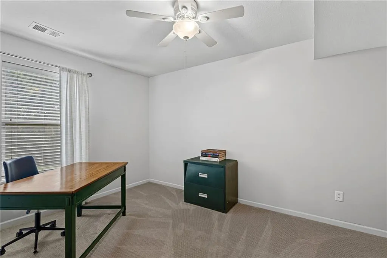
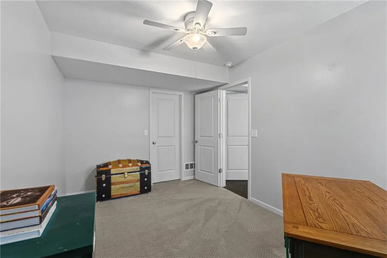
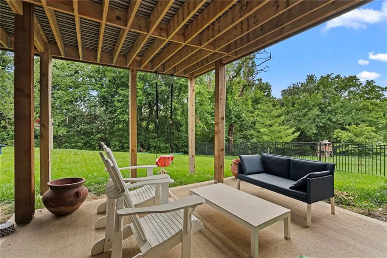
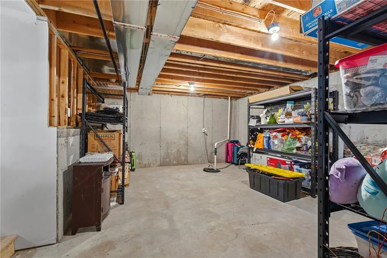
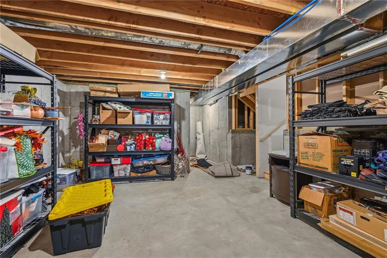
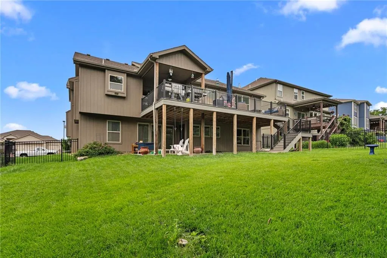
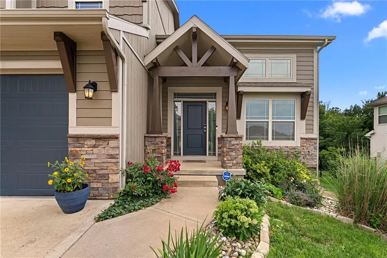
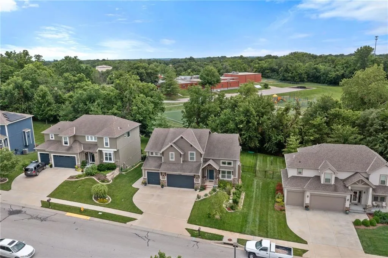
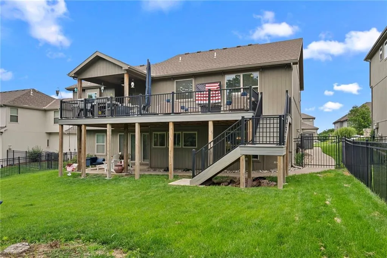
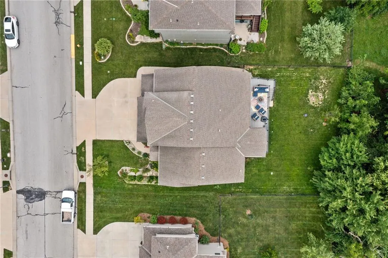
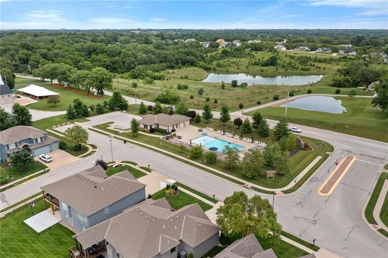
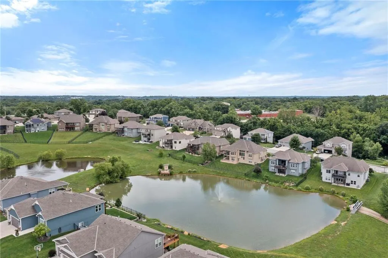
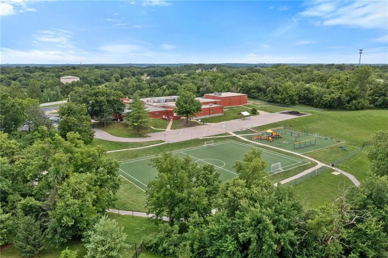
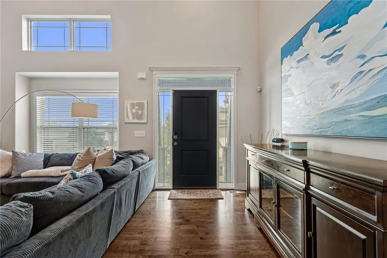
DON’T MISS THIS OPPORTUNITY IN CHAPEL RIDGE! Offering 3,406 finished square feet, 5 bedrooms, 3.1 baths, a 3-car garage, and a finished walkout lower level, this Parkville home delivers an impressive combination of space, flexibility, and value. Step inside to a dramatic great room with soaring vaulted ceilings, dark hardwood floors, and a floor-to-ceiling stacked stone fireplace. The open kitchen is designed for everyday living and entertaining with white cabinetry, granite countertops, a large center island, stainless steel appliances, tile backsplash, and an oversized walk-in pantry with built-in shelving. Just off the kitchen, the covered composite deck overlooks green space with no rear neighbors—creating a great setting for relaxing or entertaining. The main-level primary suite features a tray ceiling, large walk-in closet, and spa-inspired bath with a freestanding soaking tub, frameless glass shower, dual vanities, and private water closet. Even better, the laundry room is conveniently located adjacent to the primary suite. Upstairs, you'll find a spacious loft plus two bedrooms with walk-in closets connected by a Jack-and-Jill bath. The finished walkout lower level adds even more versatility with a large recreation room, full bath, and two additional bedrooms—including a flexible space currently used as a home office with its own stone fireplace. A sub-basement provides exceptional additional storage. Outside, enjoy a fenced yard, covered patio, and easy backyard access toward Union Chapel Elementary. The 3-car garage includes built-in cabinetry and a workbench. Located in the Park Hill School District, Chapel Ridge residents also enjoy neighborhood amenities including two swimming pools, trails, fishing ponds, and a clubhouse. 5 bedrooms. 3,406 finished sq. ft. Main-level primary suite. Finished walkout. 3-car garage. No rear neighbors. You'll want to see this in person.
| Elementary School | Middle School | High School |
|---|---|---|
| Union Chapel Elementary School | Lakeview Middle School | Park Hill South High School |
| Price History | |
|---|---|
| 9/23/2026 | Listed $575,000 |
General Features
| Living Area | 3406 |
|---|---|
| Sewer | Public Sewer |
| Heating | Natural Gas,Heat Pump |
| Cooling | Electric |
| Possession | Negotiable |
| Roof | Composition |
| Appliances | Dishwasher,Disposal,Microwave,Electric Range |
| HOA Fee | 650 |
| Garage Spaces | 3 |
| Patio/Porch Features | Deck,Deck- Covered,Covered Patio |
| Architectural Style | Traditional |
| Security Features | Smoke Detector(s) |
| Construction Materials | Lap Siding,Stone Trim |
| Exclusions | See Disclosure |
| Year Built | 2016 |
| Property Subtype | Single Family Residence |
| Ownership | Private |
| Assoc Fee Paid Per | Annually |
| County | Platte |
| Property Type | Residential |
| Association Amenities | Pool,Trail(s) |
| HOA | Yes |
| Subdivision Name | Chapel Ridge |
| Garage Y/N | Yes |
| Full Baths | 3 |
| Status | Active |
| Directions | Tom Watson Pkwy,to north on Hampton rd,to West on 72 street,stay left towards home on left. WELCOME HOME!! |
| High School | Park Hill South |
| City | Parkville |
| High School District | Park Hill |
| MLS Area | 115 - N=I-435/Hwy 152;S=Mo Rvr;E=Platte Co Ln;W=M |
| Lot Size Units | Square Feet |
| Lot Size Square Feet | 9413 |
| Listing Terms | Cash,Conventional,FHA,VA Loan |
| Elementary School | Union Chapel |
| Middle/Junior High School | Lakeview |
| Public Remarks | DON’T MISS THIS OPPORTUNITY IN CHAPEL RIDGE! Offering 3,406 finished square feet,5 bedrooms,3.1 baths,a 3-car garage,and a finished walkout lower level,this Parkville home delivers an impressive comb |
| Standard Status | Active |
| In Flood Plain | No |
| HMS_MaintenanceProvidedYN | No |
Interior Features
| Interior Amenities | Vaulted Ceiling(s),Walk-In Closet(s) |
|---|---|
| Basement | Basement BR,Finished,Full,Walk-Out Access |
| Flooring | Carpet,Wood |
| Total Fireplaces | 2 |
| Fireplace Features | Basement,Family Room |
| Basement (Y/N) | Yes |
| Air Conditioning Y/N | Yes |
| Fireplace Y/N | Yes |
| Above Grade Finished Area | 2129 |
| Half Baths | 1 |
| Laundry Features | Bedroom Level |
| Total Bedrooms | 5 |
| Below Grade Finished Area | 1277 |
| Dining Area Features | Eat-In Kitchen,Kit/Dining Combo |
| Floor Plan Features | 1.5 Stories,Tri Level |
Exterior Features
| Fencing | Metal |
|---|---|
| Parking Features | Attached,Garage Faces Front |
| Lot Features | City Lot,Many Trees |
| Water Source | Public |
| Lot Size Area | 9413 |
| Road Surface Type | Paved |
| Road Responsibility | Public Maintenance |
| Other Room Features | Entry,Fam Rm Gar Level,Great Room,Recreation Room,Subbasement |
Amenities
- Foreclosure
- Views
- Short Sale
- New Construction
- Adult 55+
- Lease To Own
- No HOA Fees
- Furnished
- Primary On Main
- Air Conditioning
- Seller Finance
- Green
- Fixer Upper
- Horse
- Golf
- Fireplace
- Deck
- Garage
- Basement
- Pool
Property vs Single Family Average in 64152
Price
Taxes
Year Built
 The information displayed on this page is confidential, proprietary, and copyrighted information of Heartland Multiple Listing Service, Inc. (