













Address
12670 Oak Harbor Drive, Platte City, MO
Price
$ 590,000
Property Attributes
- MLS#2622004
- TypeSingle Family
- Listing Status Active
- CountyPLATTE
- CityPlatte City
- Area114 - N=Hwy 92 - S=I-435-Hwy 152 - E=Platte Co Ln
- NeighborhoodLakes At Oakmont
- Zip64079
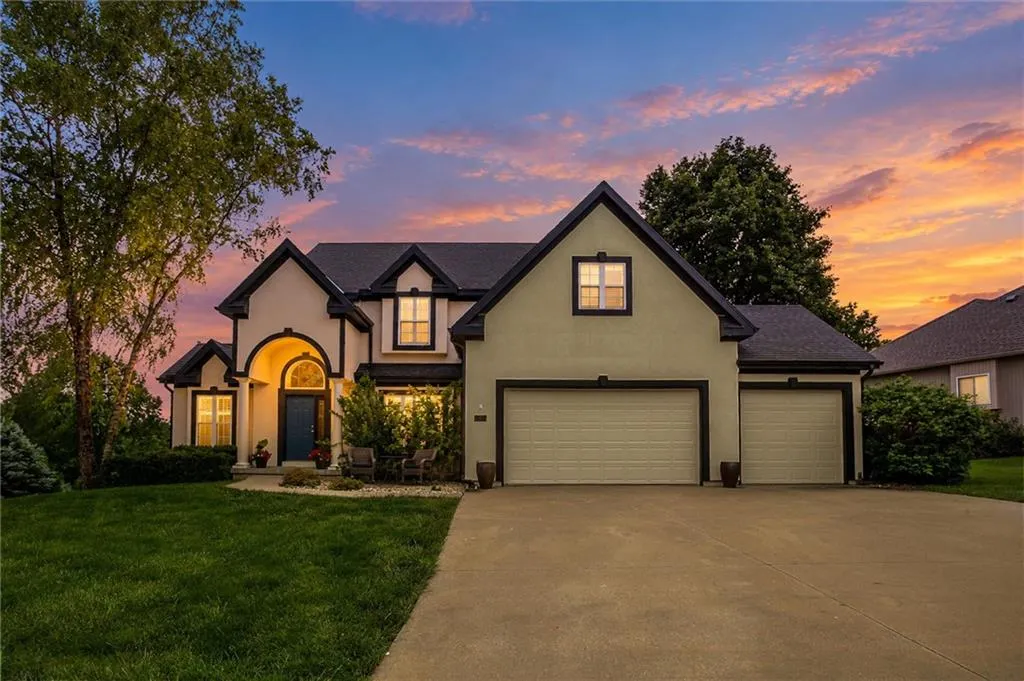
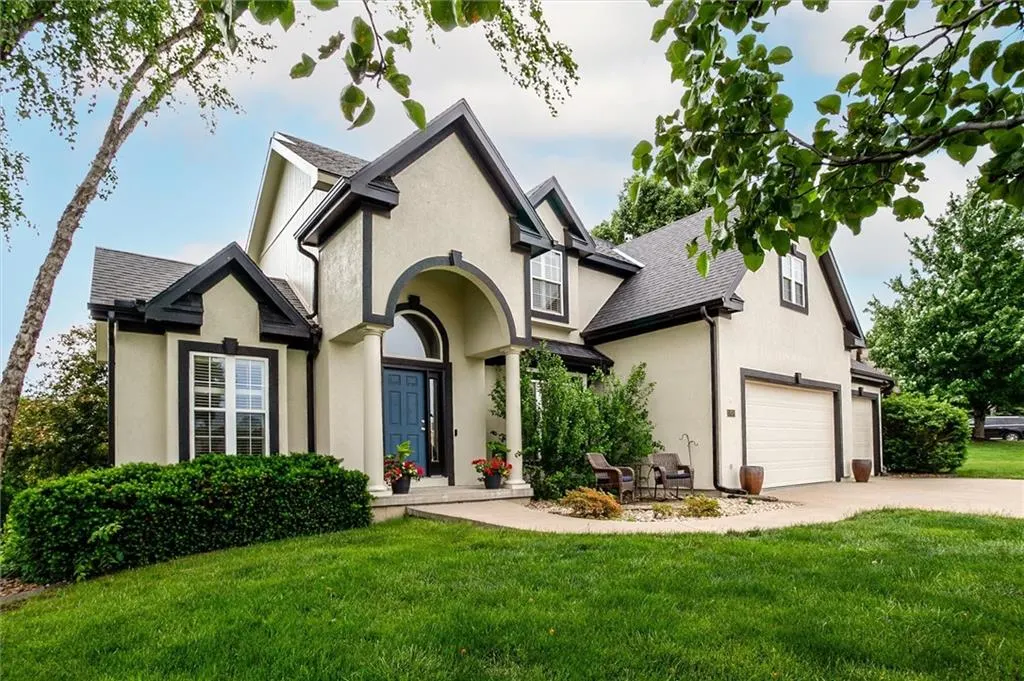
- StyleTraditional
- Year Built2003
- Taxes$ 5779
- Price$ 590,000
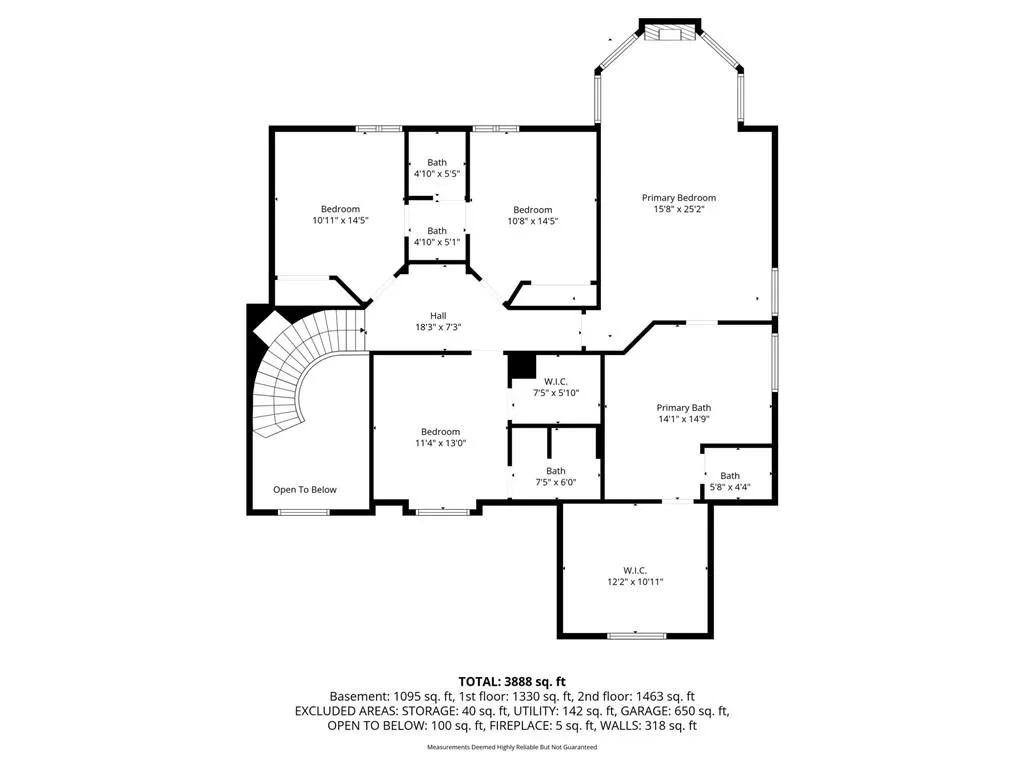
- Bedrooms4
- Full Bathrooms4
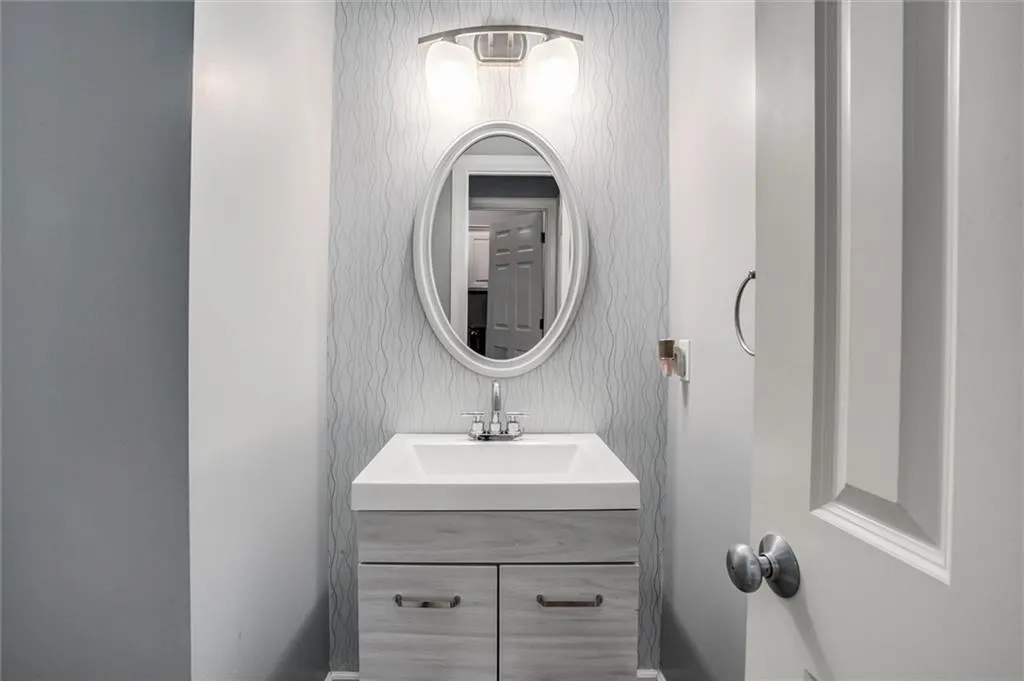
- Half Bathrooms1
- Sqr Footage3870
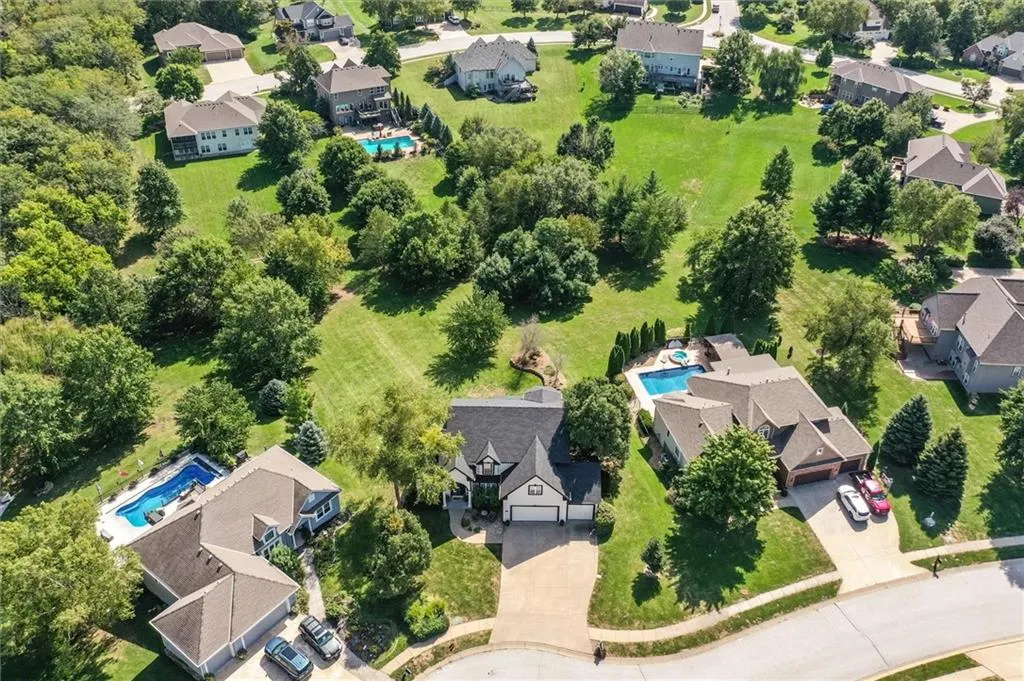
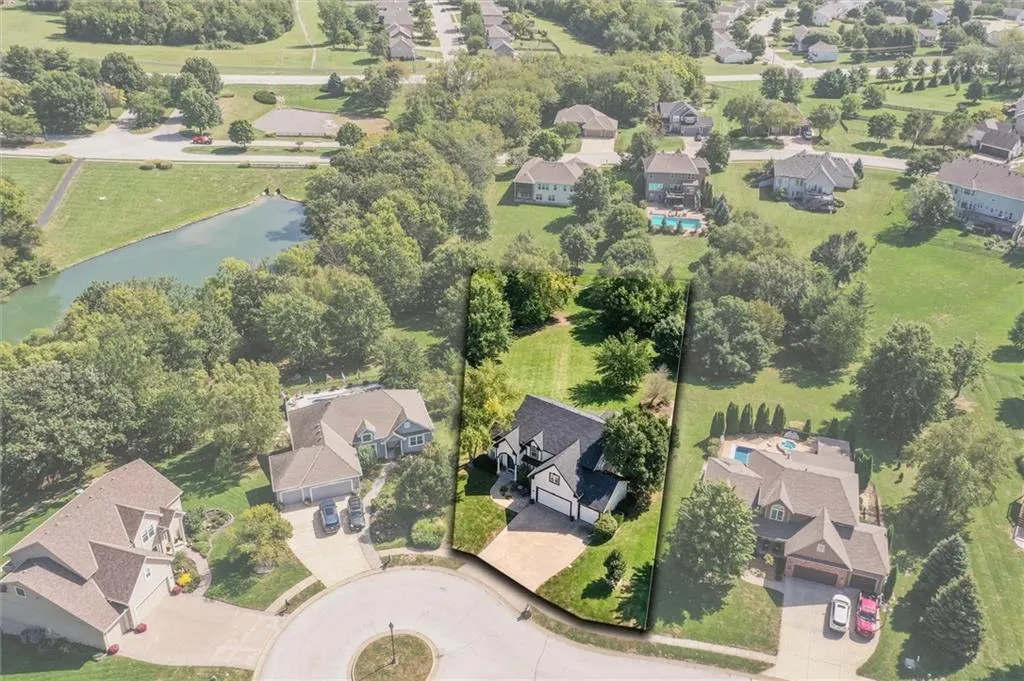
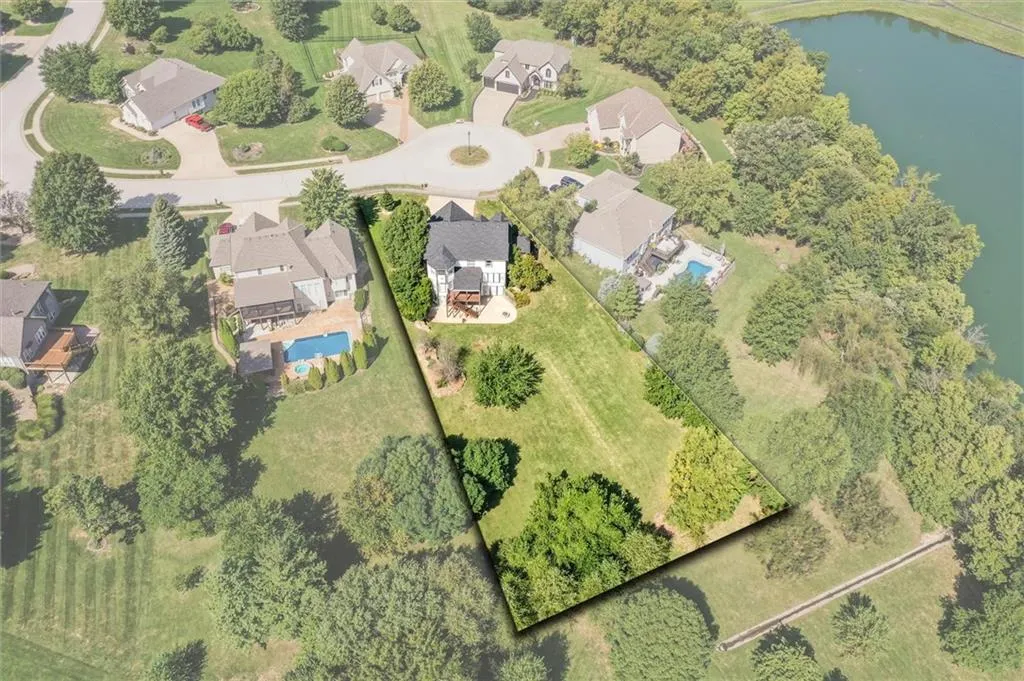
- Lot Size0.6 Acres
Data Source:
Heartland MLS (HMLS)
Property Description
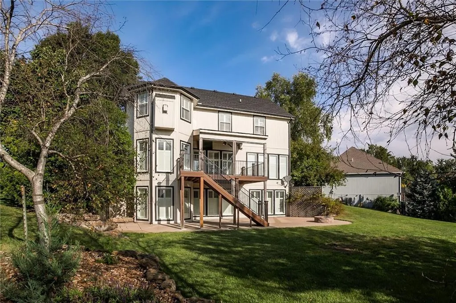
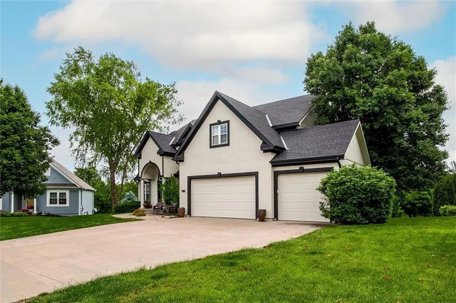
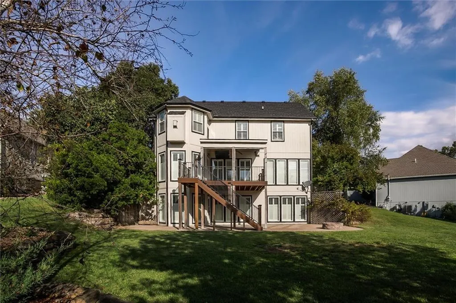
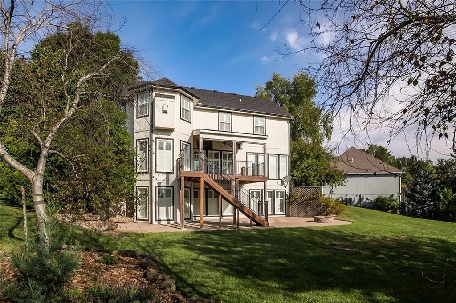
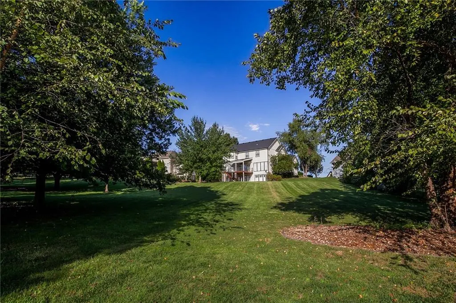
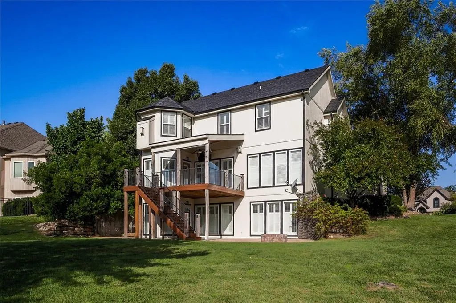
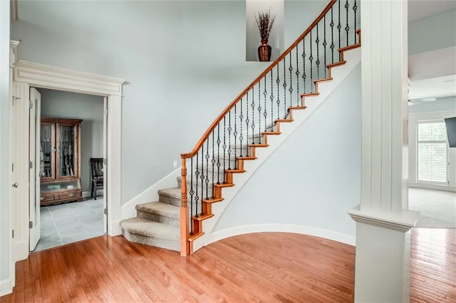
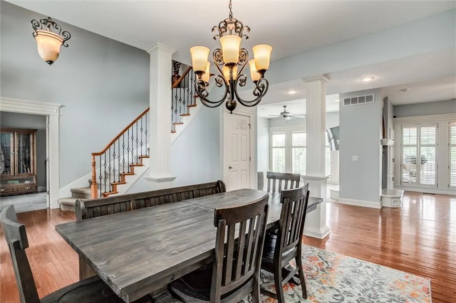
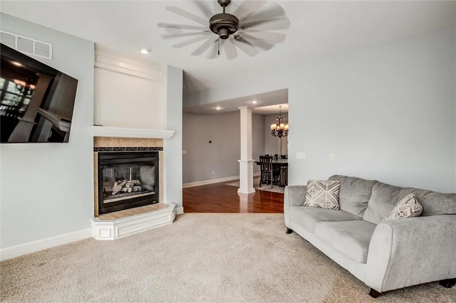
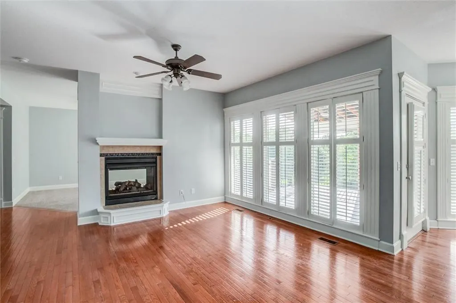
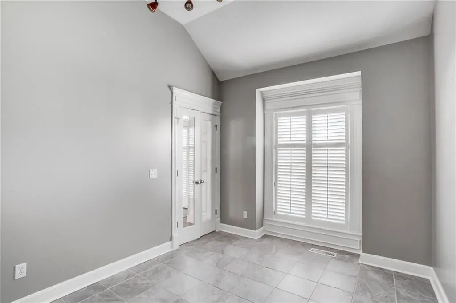
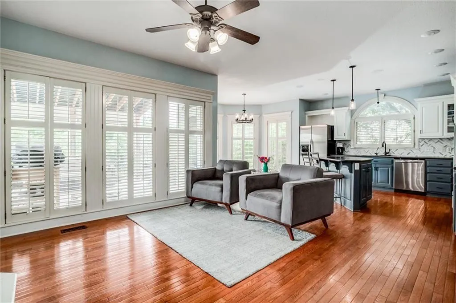
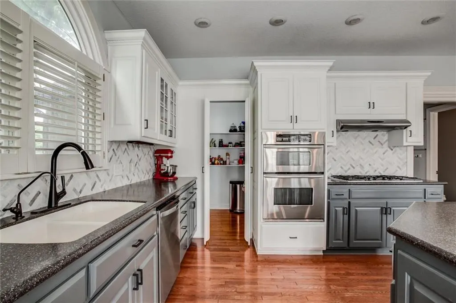
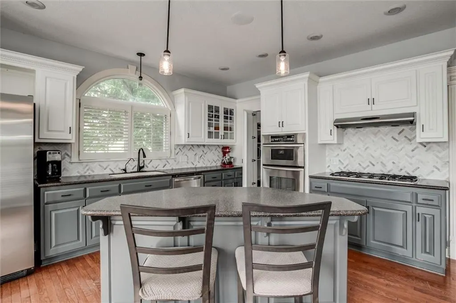
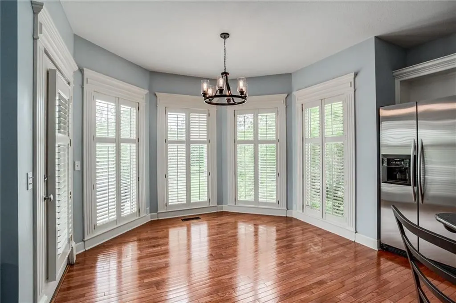
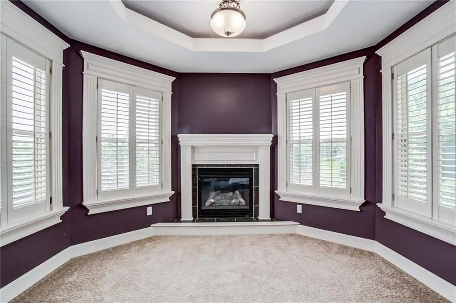
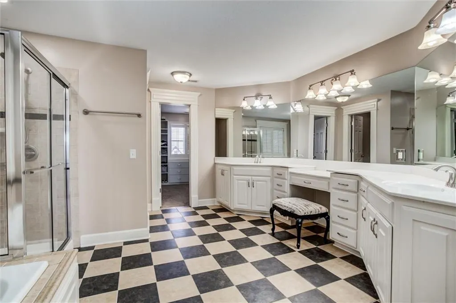
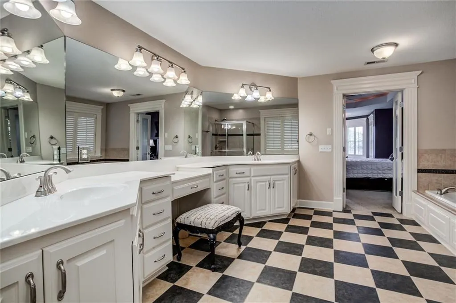
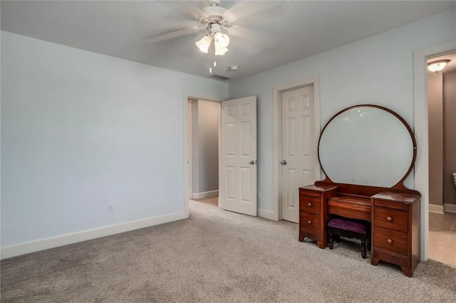
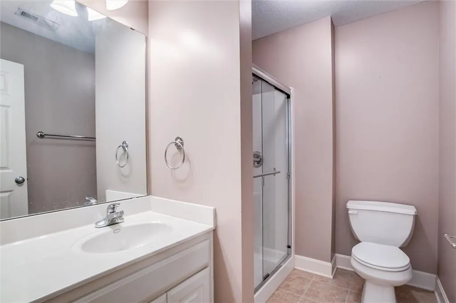
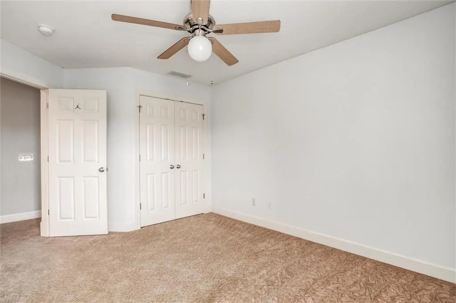
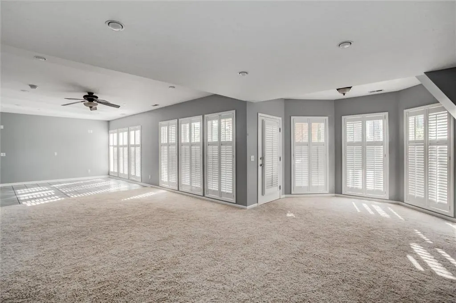
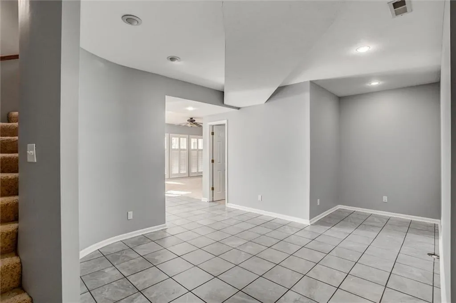
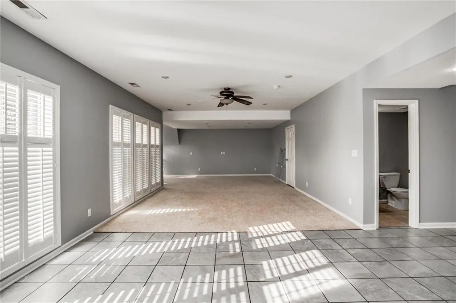
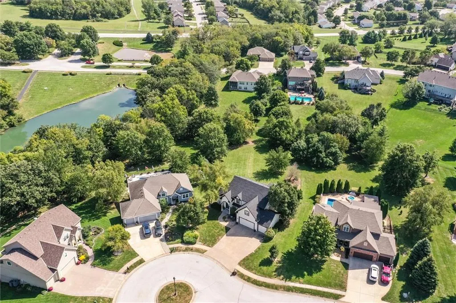
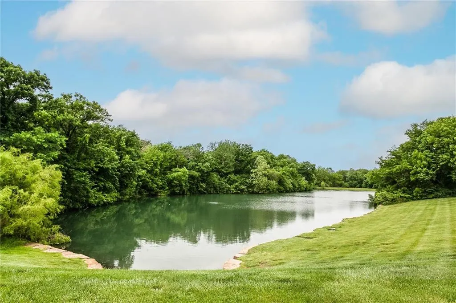
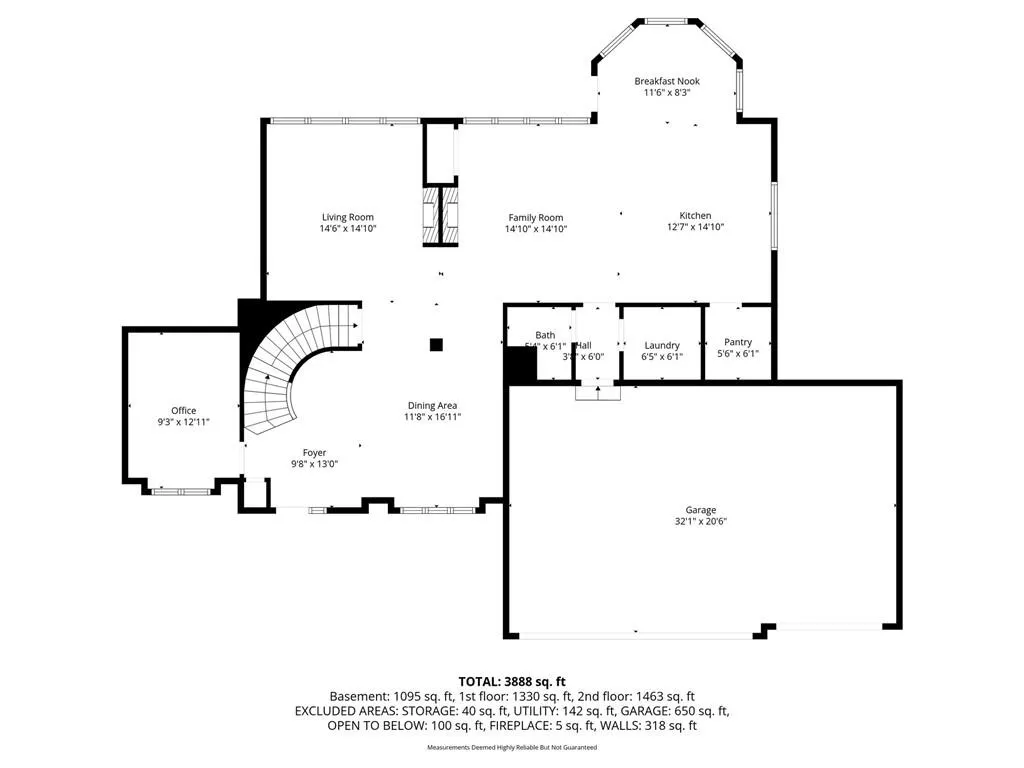
Welcome to your dream home in the highly sought-after Lakes At Oakmont community! This stunning 2-story floor plan boasts approximately 3,800 square feet of spacious, light-filled living featuring 4 bedrooms and 4.5 bathrooms. Since listing earlier this year the current homeowners have poured incredible tender loving care (TLC) into this property, completing numerous "recent updates" and improvements. It is move-in ready and waiting for its next owner to start making memories . Nestled on a generous lot, this home offers access to a fantastic community complete with scenic lakes, fishing spots, and peaceful walking trails. The location provides the perfect balance of peaceful suburban living and central convenience, offering an easy commute between Kansas City, Missouri and Kansas and St. Joseph. Best of all, it is located within the award-winning Platte County R-3 School District—home of the Platte County Pirates! Come take a look today and fall in love.
| Elementary School | Middle School | High School |
|---|---|---|
| Siegrist Elementary School | Platte City Middle School | Platte County R-III High School |
| Price History | |
|---|---|
| 5/27/2026 | Listed $625,000 |
| 7/10/2026 | 2$615,000 |
| 7/23/2026 | 3$599,000 |
| 9/16/2026 | 2$590,000 |
General Features
| Living Area | 3870 |
|---|---|
| Sewer | Public Sewer |
| Heating | Heat Pump,Natural Gas |
| Cooling | Heat Pump |
| Possession | Negotiable |
| Roof | Composition |
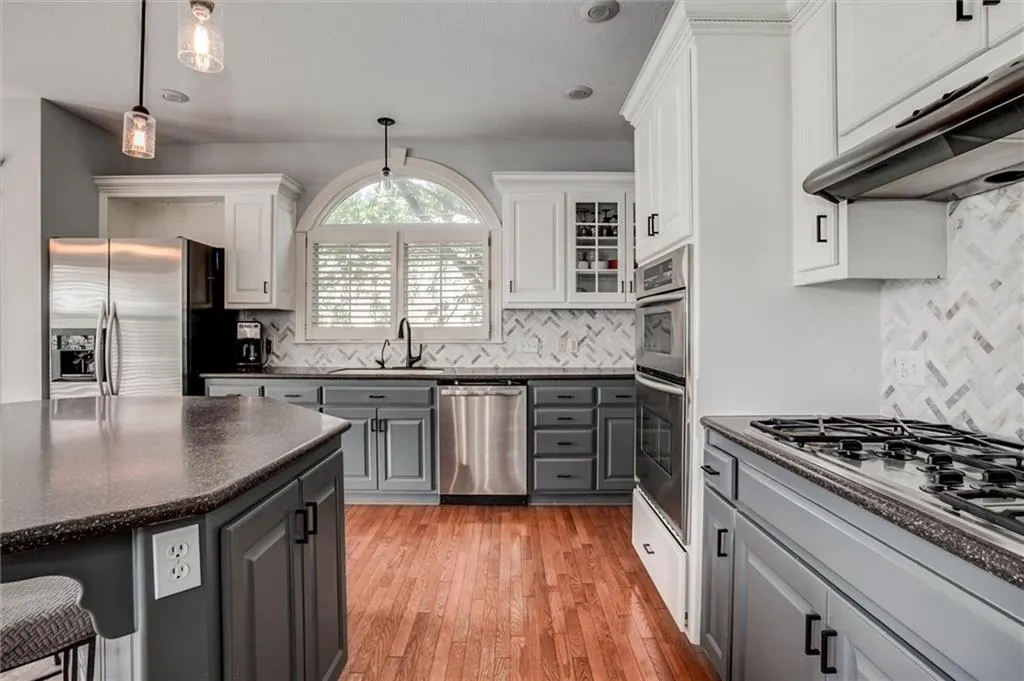
| Appliances | Cooktop,Dishwasher,Disposal,Exhaust Fan,Refrigerator,Built-In Oven,Gas Range,Water Purifier,Water Softener |
| HOA Fee | 400 |
| Garage Spaces | 3 |
| Association Fee Includes | Partial Amenities |
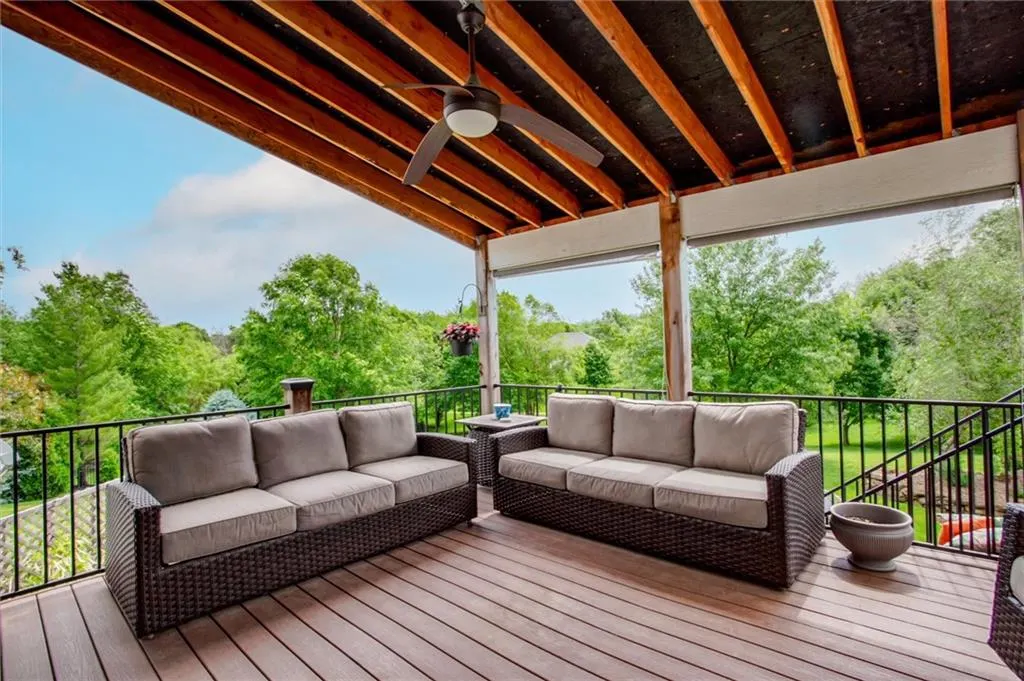
| Patio/Porch Features | Deck,Deck- Covered,Patio |
| Architectural Style | Traditional |
| Security Features | Smoke Detector(s) |
| Construction Materials | Board & Batten Siding,Synthetic Stucco |
| Exclusions | See Disclosure |
| Year Built | 2003 |
| Property Subtype | Single Family Residence |
| Ownership | Other |
| Assoc Fee Paid Per | Annually |
| County | Platte |
| Property Type | Residential |
| Association Amenities | Other,Trail(s) |
| HOA | Yes |
| Subdivision Name | Lakes At Oakmont |
| Facing Direction | North |
| Garage Y/N | Yes |
| Full Baths | 4 |
| Status | Active |
| Directions | Taking I-435 to exit NW 120th street turning West to Running Horse Road and turn right to 127th Street Terrace turning left which is at the entrance of the Lakes At Oakmont subdivision to Oakmont Dri |
| High School | Platte County R-III |
| City | Platte City |
| Association Name | LOA - Lakes At Oakmont |
| High School District | Platte County R-III |
| MLS Area | 114 - N=Hwy 92;S=I-435/Hwy 152;E=Platte Co Ln;W=M |
| Lot Size Units | Acres |
| Lot Size Square Feet | 26136 |
| Listing Terms | Cash,Conventional,VA Loan |
| Elementary School | Siegrist |
| Middle/Junior High School | Platte City |
| Public Remarks | Welcome to your dream home in the highly sought-after Lakes At Oakmont community! This stunning 2-story floor plan boasts approximately 3,800 square feet of spacious,light-filled living featuring 4 b |
| Builder Name | Legend Homes |
| Standard Status | Active |
| In Flood Plain | No |
| HMS_MaintenanceProvidedYN | No |
Interior Features
| Interior Amenities | Ceiling Fan(s),Kitchen Island,Painted Cabinets,Pantry,Vaulted Ceiling(s),Walk-In Closet(s) |
|---|---|
| Basement | Finished,Full,Walk-Out Access |
| Flooring | Carpet,Tile,Wood |
| Total Fireplaces | 3 |
| Fireplace Features | Great Room,Hearth Room,Primary Bedroom,See Through |
| Basement (Y/N) | Yes |
| Air Conditioning Y/N | Yes |
| Window Features | Window Coverings,Storm Window(s),Thermal Windows |
| Fireplace Y/N | Yes |
| Above Grade Finished Area | 2870 |
| Half Baths | 1 |
| Laundry Features | Laundry Room,Main Level |
| Total Bedrooms | 4 |
| Below Grade Finished Area | 1000 |
| Dining Area Features | Kit/Dining Combo,Kit/Family Combo,Liv/Dining Combo |
| Floor Plan Features | 2 Stories |
Exterior Features
| Exterior Amenities | Fire Pit |
|---|---|
| Parking Features | Attached,Garage Door Opener,Garage Faces Front |
| Lot Features | Cul-De-Sac,Sprinkler-In Ground,Many Trees |
| Water Source | PWS Dist |
| Lot Size Area | 0.6 |
| Road Surface Type | Paved |
| Other Equipment | Back Flow Device |
| Road Responsibility | Public Maintenance |
| Lake Description | Lake Access,Lake Privileges,Lake Restrictions |
| Other Room Features | Breakfast Room,Den/Study,Family Room,Great Room,Office,Recreation Room |
Amenities
- Foreclosure
- Views
- Short Sale
- New Construction
- Adult 55+
- Lease To Own
- No HOA Fees
- Furnished
- Primary On Main
- Air Conditioning
- Seller Finance
- Green
- Fixer Upper
- Horse
- Golf
- Fireplace
- Deck
- Garage
- Basement
- Pool
Property vs Single Family Average in 64079
Price
Taxes
Year Built
Visits
 The information displayed on this page is confidential, proprietary, and copyrighted information of Heartland Multiple Listing Service, Inc. (